Save
Ask
Tour
Hide
Share
$1,799,900
New Listing

6424 Still Pine Circle
Castle Pines, CO 80108

For Sale|Single Family Residence|Active
7
Beds
7
Total Baths
4
Full Baths
3
Partial Baths
5,805
SqFt
$310
/SqFt
2026
Built
Subdivision:
The Canyons
County:
Douglas
Call Now: 303-809-9259
Is this the listing for you? We can help make it yours.
303-809-9259
6424 Still Pine Circle6424 Still Pine Circle6424 Still Pine Circle6424 Still Pine Circle
Save
Ask
Tour
Hide
Share

Mortgage Calculator

Monthly Payment (Est.)

Enter an interest rate to see your estimated monthly payment.
Calculator powered by Showcase IDX, a Constellation1 Company. Copyright ©2026 Information is deemed reliable but not guaranteed.

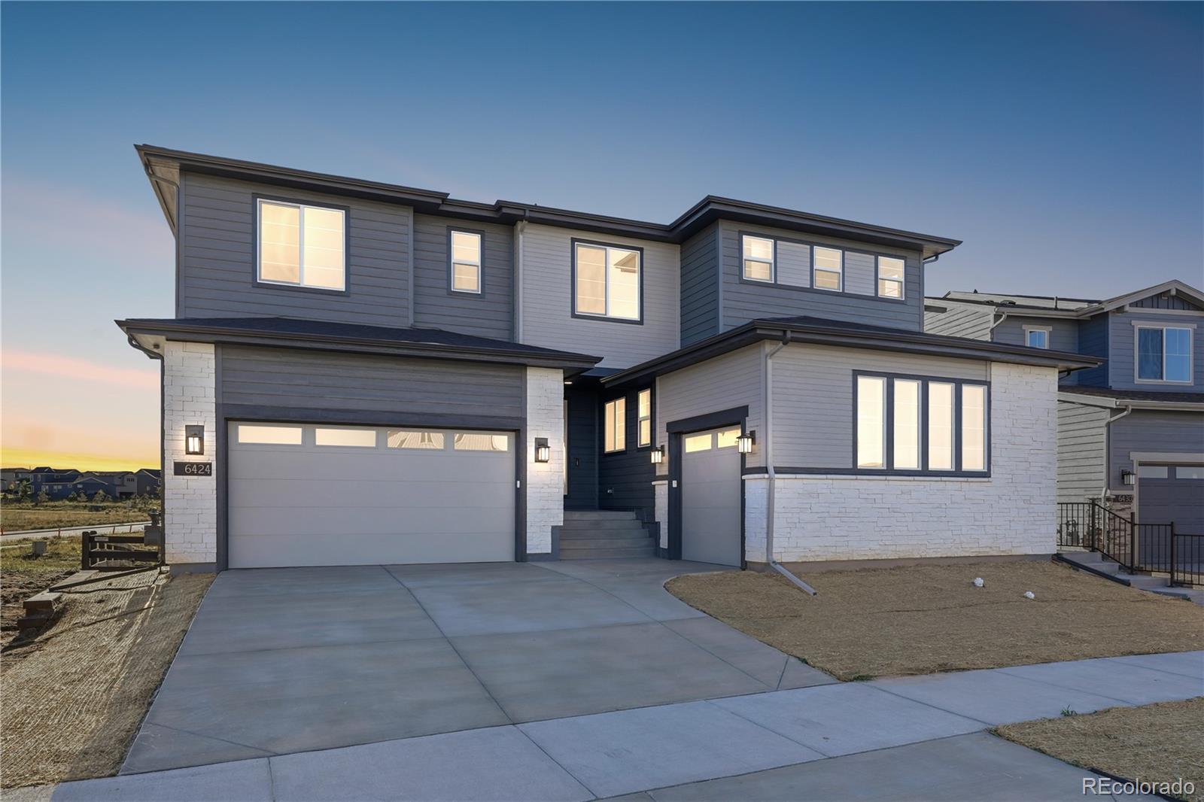
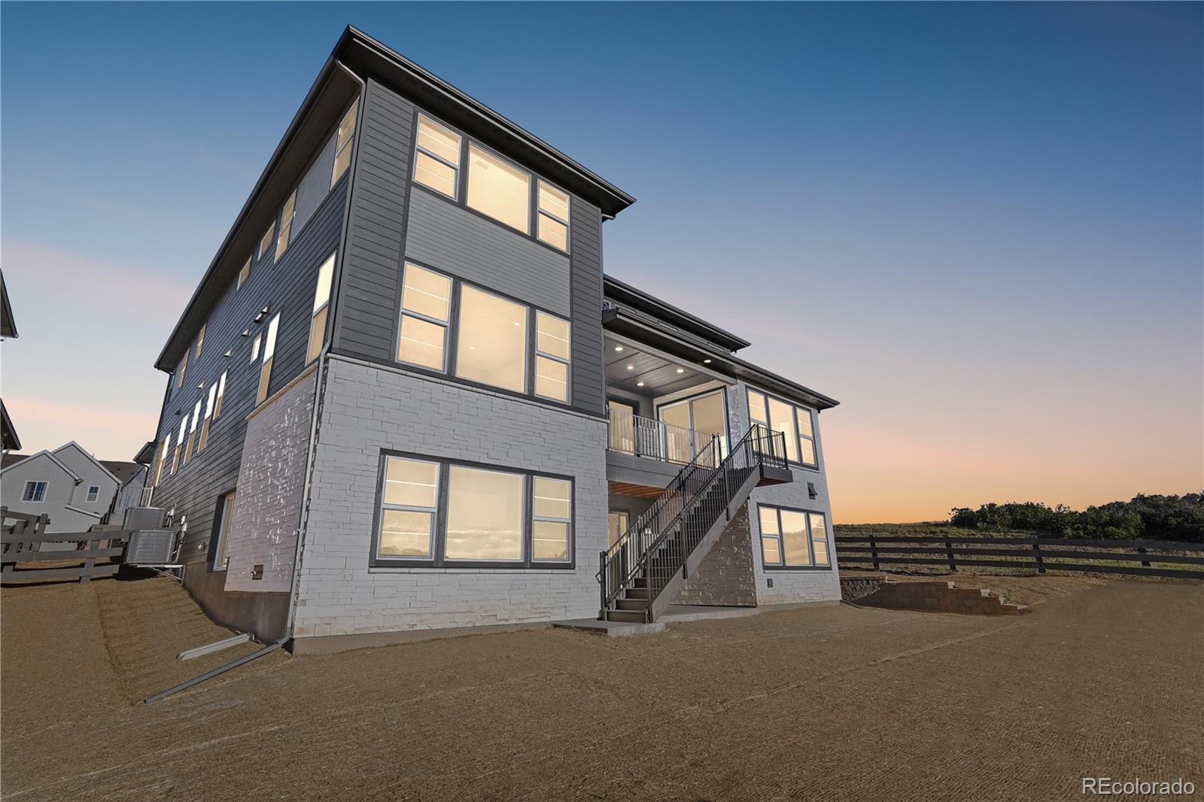
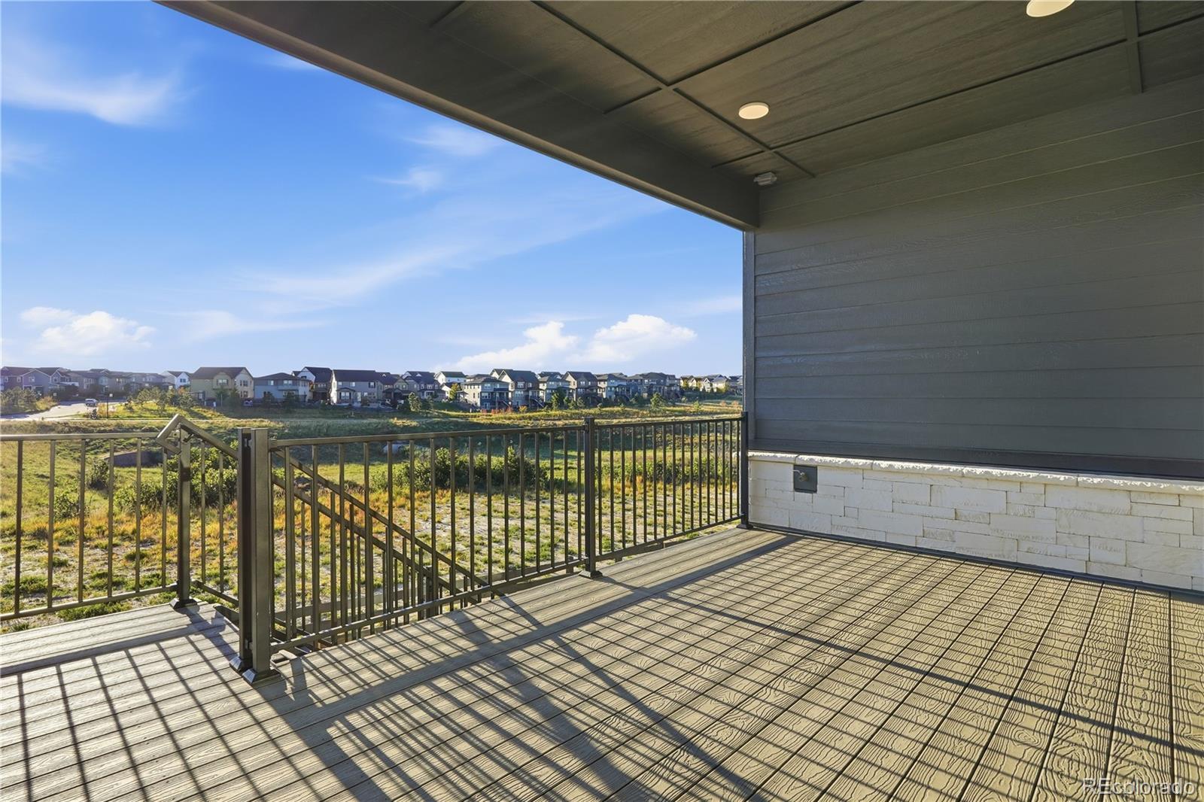
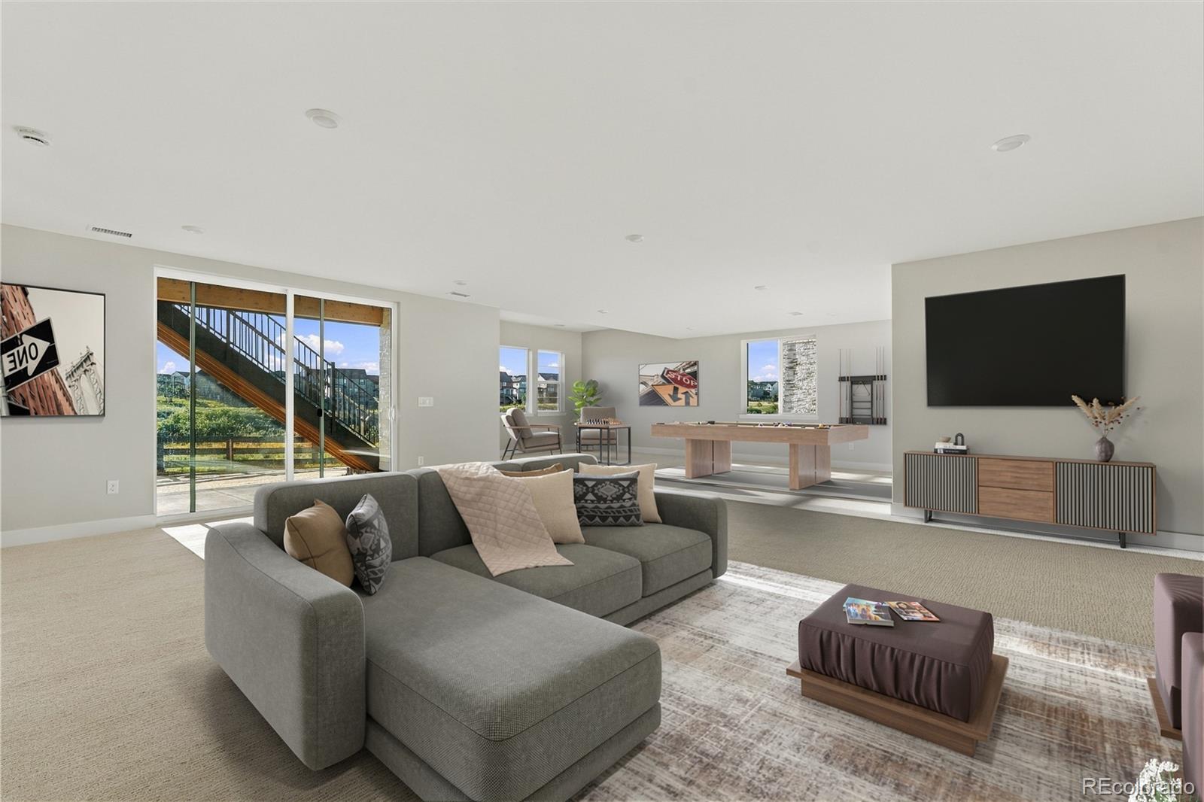
Gorgeous 2 story Multi Gen style home with walkout basement on a corner lot backing to open space in The Canyons. The Multi Gen has it's own entrance and access to the 1 bay garage. This home features 2 bedrooms and 2 baths in the Multi Gen, 5 bedrooms and 4.5 baths in the main house, loft, fireplace, finished basement, multi-slide door at great room, Jennair kitchen appliances, covered deck, and 3-bay finished split garage. Design finishes include Kentwood engineered wood flooring in Bohemia/Brushed Oak Spurlock, Silestone engineered stone counter tops in Victorian Silver, and Aristokraft Brellin Purestyle White slab and Winstead Birch Burlap slab cabinets . Please contact a Community Representative for complete details on the interior design finishes for this home. The Canyons Metropolitan Districts provide various services to the property and in addition to the estimated taxes, a $30 per month operations fee is imposed.

Save
Ask
Tour
Hide
Share
Listing Snapshot
Price 
$1,799,900
Days On Site 
0 Days
Bedrooms 
7
Inside Area (SqFt) 
5,805 sqft
Total Baths 
7
Full Baths 
4
Partial Baths 
3
Lot Size 
0.19 Acres
Year Built 
2026
MLS Number 
1694864
Status 
Active
Property Tax 
$21,419
HOA/Condo/Coop Fees 
$145.65 monthly
Sq Ft Source 
Builder
Friends & Family
Recent Activity
19 hours agoListing updated with changes from the MLS
21 hours agoListing first seen on site
General Features
Acres 
0.19
Attached Garage 
Yes
Direction Faces 
Northeast
Garage 
Yes
Garage Spaces 
3
Home Warranty 
Yes
Levels 
Two
Parking 
ConcreteAttached
Parking Spaces 
3
Pets 
Cats OKDogs OKYes
Property Condition 
New ConstructionUnder Construction
Property Sub Type 
Single Family Residence
Security 
Carbon Monoxide Detector(s)Smoke Detector(s)
Sewer 
Public Sewer
SqFt Above 
4405
SqFt Below 
1400
SqFt Total 
6629
Style 
Contemporary
Utilities 
Natural Gas AvailableCable AvailableElectricity AvailableElectricity ConnectedNatural Gas ConnectedPhone Available
Water Source 
Public
Interior Features
Appliances 
DishwasherDisposalDryerMicrowaveOvenRangeRange HoodRefrigeratorWasher
Basement 
Sump PumpFinishedFullInterior Entry
Cooling 
Central Air
Fireplace 
Yes
Fireplace Features 
GasGreat Room
Fireplaces 
1
Flooring 
CarpetTileWood
Heating 
Forced AirNatural Gas
Interior 
Eat-in KitchenHigh Speed InternetIn-Law FloorplanKitchen IslandOpen FloorplanPantrySmart ThermostatStone CountersWalk-In Closet(s)
Laundry Features 
SinkIn Unit
Main Level Bedrooms 
2
Window Features 
Double Pane Windows
Bathroom Full 
Level - BasementDescription - Tile floor, single vanity, tub/shower combo, neutral tones
Bathroom Half 
Level - MainDescription - Kentwood engineered wood flooring in Bohemia/Brushed Oak Spurlock, pedestal sink, neutral tones
Bathroom Three Quarter 
Level - MainDescription - MultiGen Bath: Tile floor, single vanity, step in shower, neutral tones
Bedroom 
Dimensions - 17 x 15Level - UpperDescription - Primary Bedroom: Carpeting, primary bath, neutral tones
Bonus Room 
Level - BasementDescription - Unfinished spaces for future expansion or storage
Dining Room 
Level - MainDescription - Kentwood engineered wood flooring in Bohemia/Brushed Oak Spurlock, open to great room & kitchen
Family Room 
Level - BasementDescription - Carpeting, neutral tones, egress windows
Great Room 
Level - MainDescription - Kentwood engineered wood flooring in Bohemia/Brushed Oak Spurlock, gas fireplace, open to dining & kitchen
Kitchen 
Level - MainDescription - MultiGen Kitchenette: Kentwood engineered wood flooring in Bohemia/Brushed Oak Spurlock
Laundry 
Level - UpperDescription - Tile floor, utility sink, neutral tones
Living Room 
Level - MainDescription - MultiGen Living Room: Kentwood engineered wood flooring in Bohemia/Brushed Oak Spurlock
Loft 
Level - UpperDescription - Carpeting, windows on two sides, neutral tones
Save
Ask
Tour
Hide
Share
Exterior Features
Construction Details 
FrameStoneWood Siding
Exterior 
Private Yard
Fencing 
None
Lot Features 
Corner Lot
Patio And Porch 
CoveredDeckFront Porch
Roof 
Composition
Windows/Doors 
Double Pane Windows
Community Features
Association Amenities 
ClubhouseFitness CenterParkPoolTrail(s)
Association Fee 
$145.65
Association Fee Frequency 
Monthly
School District 
Douglas RE-1
Financing Terms Available 
CashConventionalFHAVA Loan
Roads 
Paved
Schools
School District
Douglas RE-1
Elementary School
Timber Trail
Middle School
Rocky Heights
High School
Rock Canyon
Listing courtesy of RE/MAX Professionals [email protected]


The content relating to real estate for sale in this Web site comes in part from the Internet Data eXchange ("IDX") program of METROLIST, INC., DBA RECOLORADO real estate listings held by brokers other than RE/MAX Professionals are marked with the IDX Logo. This information is being provided for the consumers' personal, non-commercial use and may not be used for any other purpose. All information subject to change and should be independently verified.

Neighborhood & Commute
Source: Walkscore
Save
Ask
Tour
Hide
Share